Save
Ask
Tour
Hide
Share
$1,240,000
2 Days On Site

1746 Pinehurst Avenue
Saint Paul, MN55116

Single Family Residence|Coming Soon
6
Beds
5
Total Baths
3
Full Baths
2
Partial Baths
4,839
SqFt
$256
/SqFt
1930
Built
Subdivision:
Lanes Highland Park
County:
Ramsey
Listing courtesy of Coldwell Banker Realty
Call Now: 612.729.7130
Is this the listing for you? We can help make it yours.
612.729.7130
1746 Pinehurst Avenue1746 Pinehurst Avenue1746 Pinehurst Avenue1746 Pinehurst Avenue
Save
Ask
Tour
Hide
Share

Mortgage Calculator

Monthly Payment (Est.)

Enter an interest rate to see your estimated monthly payment.
Calculator powered by Showcase IDX, a Constellation1 Company. Copyright ©2026 Information is deemed reliable but not guaranteed.

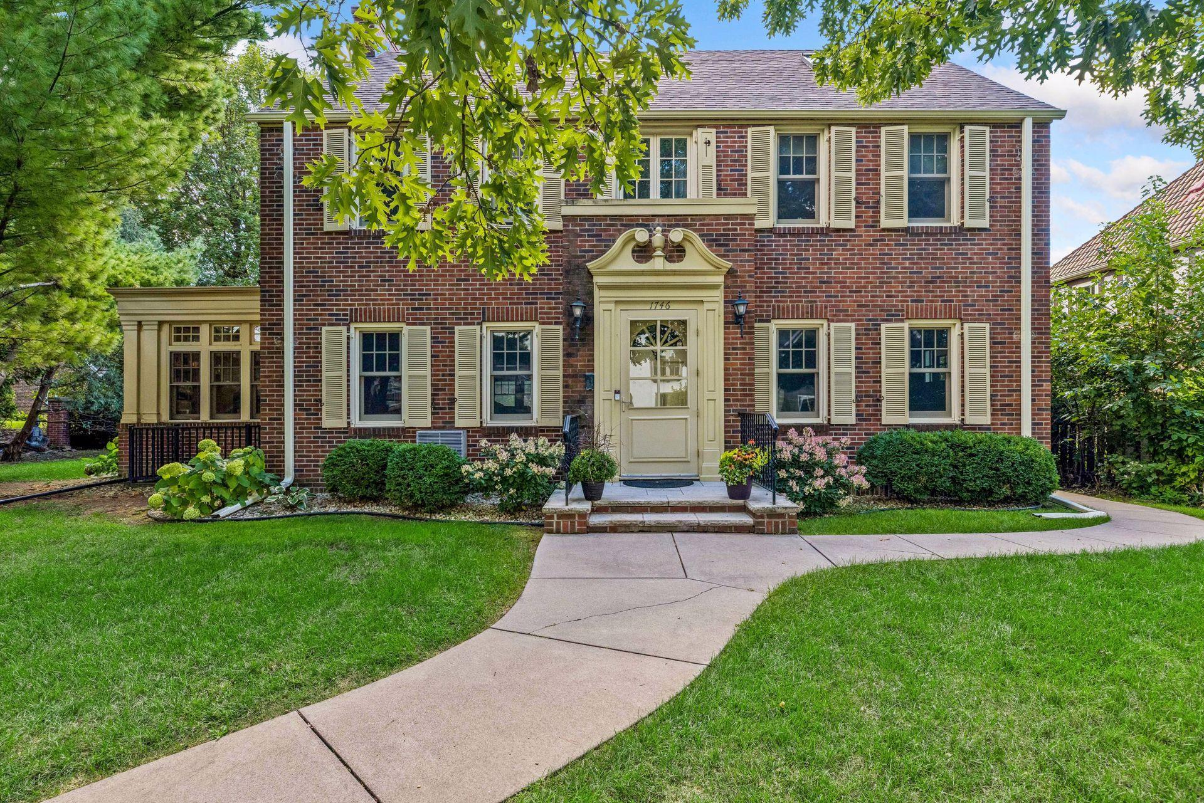
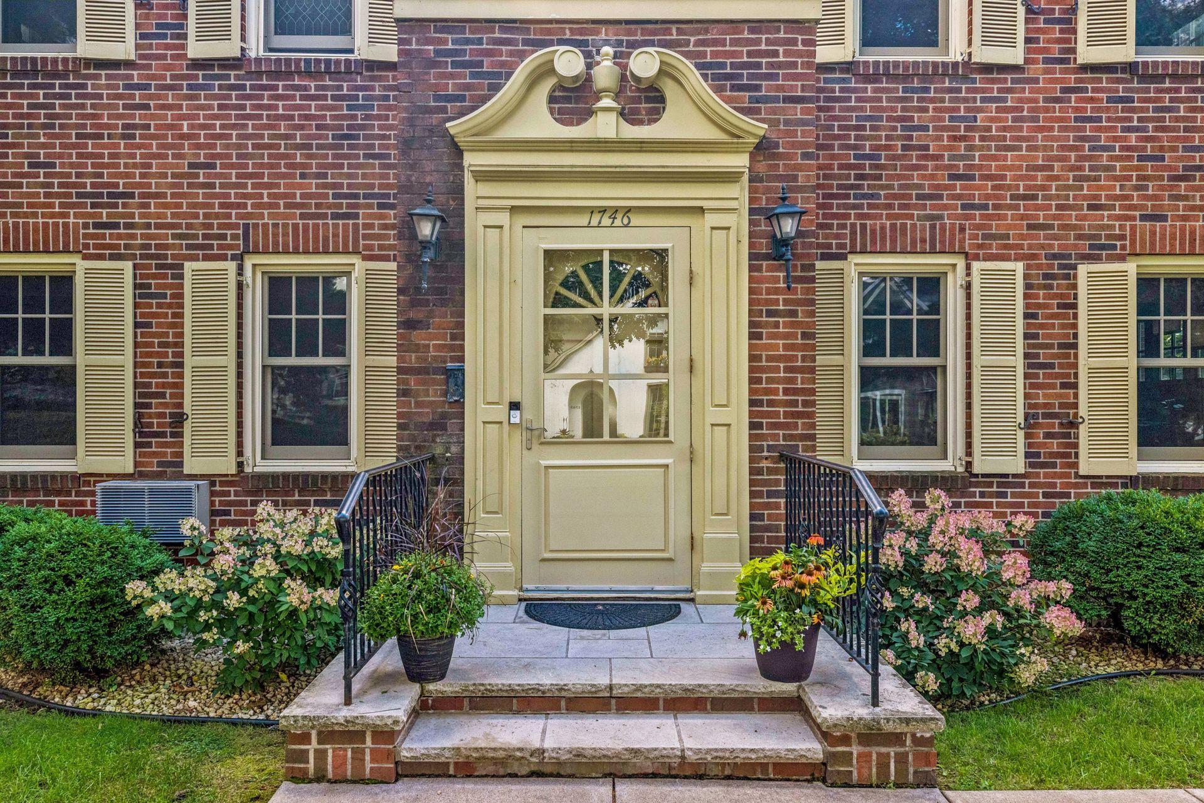
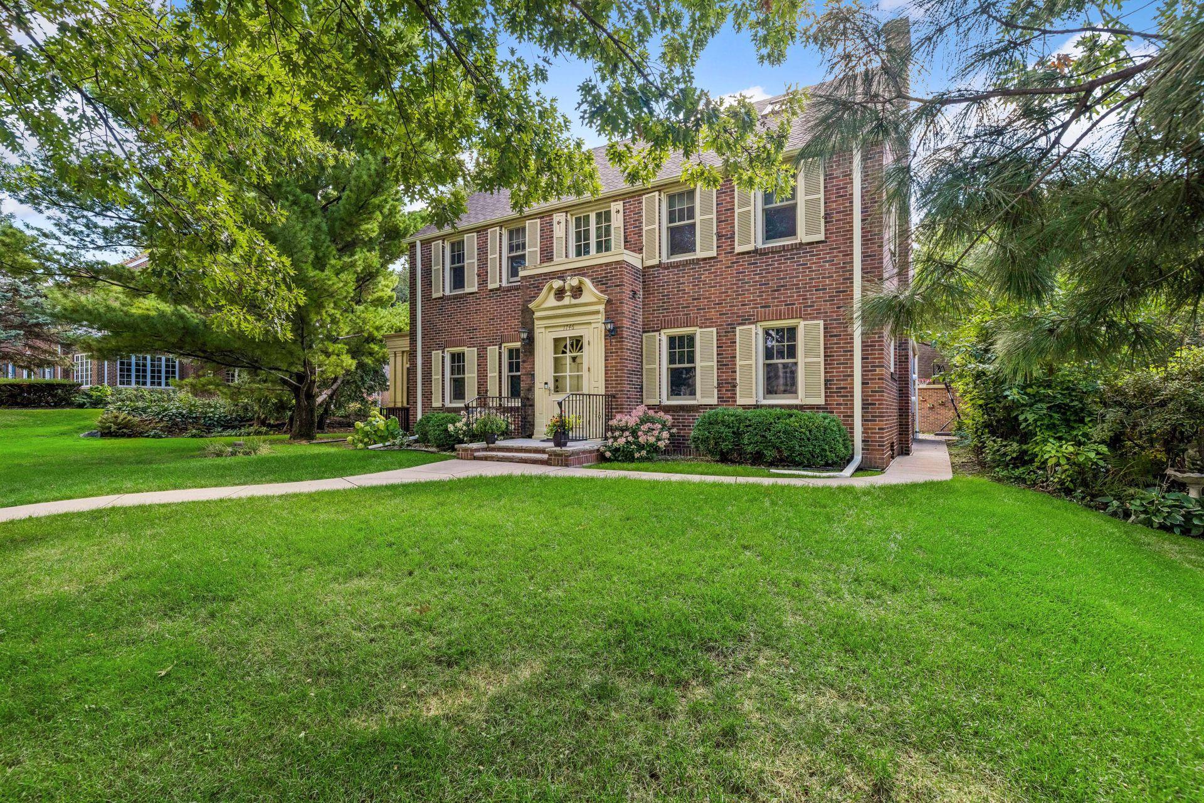
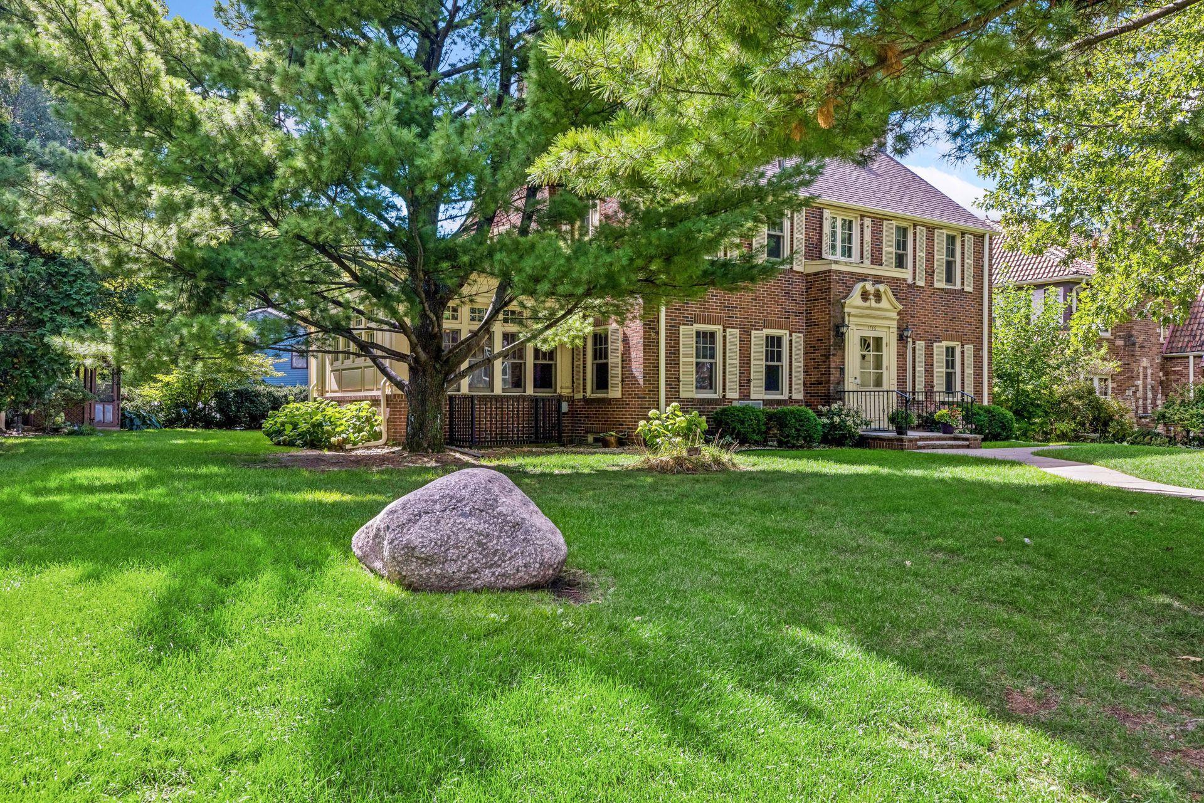
Classic Brick Colonial. Exceptional Scale. Premier Pinehurst Avenue. Stately 1930 center-hall brick Colonial ideally positioned on one of Highland Park's most desirable streets. Set on an exceptional 92' x 126' double lot, this substantial home offers 6 bedrooms, 5 baths and remarkable architectural character throughout. Beautiful hardwood floors, rich millwork and built-ins complement a wonderfully versatile floor plan. The gracious main level features formal living and dining rooms, two fireplaces, a separate family room with heated tile floors, casual sitting area and exceptional office/library with extensive built-ins. The expanded kitchen features cherry cabinetry, granite countertops and adjoining mudroom. Upstairs, the spacious primary suite offers a walk-in closet and beautifully renovated private bath. Two additional bedrooms complete the second floor, with two more generously sized bedrooms on the third. The lower level provides a guest suite with bath, recreation space, wet bar, wine room and abundant storage. Mature landscaped grounds feature an expansive brick-paver patio, pergola, gazebo and brick privacy wall for added privacy. Andersen replacement windows throughout the first and second floors complement current-owner improvements including a new roof, solar electric system, EV chargers and renovated primary bath. A distinctive Highland Park residence offering classic architecture, exceptional scale and a premier Pinehurst Avenue setting.

Save
Ask
Tour
Hide
Share
Listing Snapshot
Price 
$1,240,000
Days On Site 
2 Days
Bedrooms 
6
Inside Area (SqFt) 
4,839 sqft
Total Baths 
5
Full Baths 
3
Partial Baths 
2
Lot Size 
0.264 Acres
Year Built 
1930
MLS Number 
7127728
Status 
Coming Soon
Property Tax 
$20,008
HOA/Condo/Coop Fees 
N/A
Sq Ft Source 
N/A
Friends & Family
Recent Activity
yesterdayListing updated with changes from the MLS
yesterdayPrice changed to $1,240,000
2 days agoListing first seen on site
General Features
Acres 
0.264
Foundation 
Block
Garage 
Yes
Garage Spaces 
2
Land Lease 
No
Parking 
ConcreteElectric Vehicle Charging Station(s)Garage Door Opener
Property Sub Type 
Single Family Residence
Sewer 
Public Sewer
SqFt Above 
3413
SqFt Below 
1426
SqFt Total 
5241
Water Source 
Public
Zoning 
Residential-Single Family
Interior Features
Appliances 
DishwasherDisposalDryerGas Water HeaterMicrowaveRangeRefrigeratorStainless Steel Appliance(s)Washer
Basement 
FinishedStorage SpaceSump Pump
Cooling 
Wall Unit(s)
Fireplace 
Yes
Fireplace Features 
GasLiving RoomRecreation Room
Fireplaces 
2
Heating 
Natural Gas
Interior 
Breakfast BarEat-in Kitchen
Laundry Features 
Laundry Closet
Bedroom 
Dimensions - 14 x 20Level - Second
Bedroom 2 
Dimensions - 11 x 14Level - Second
Bedroom 3 
Dimensions - 13 x 12Level - Third
Bedroom 4 
Dimensions - 13 x 12Level - Third
Bedroom 5 
Dimensions - 14 x 12Level - Basement
Bedroom 6 
Dimensions - 22 x 14Level - Basement
Den 
Dimensions - 10 x 12Level - Main
Dining Room 
Dimensions - 14 x 14Level - Main
Gazebo 
Dimensions - 10 x 12Level - Main
Informal Dining Room 
Dimensions - 14 x 15Level - Main
Kitchen 
Dimensions - 14 x 13Level - Main
Living Room 
Dimensions - 25 x 14Level - Main
Mud Room 
Dimensions - 9 x 11Level - Main
Patio 
Dimensions - 35 x 25Level - Main
Primary Bathroom 
Dimensions - 6 x 13Level - Second
Recreation Room 
Dimensions - 24 x 12Level - Basement
Studio 
Dimensions - 11 x 10Level - Basement
Sun Room 
Dimensions - 12 x 16Level - Main
Walk-In Closet 
Dimensions - 7 x 15Level - Second
Wine Cellar 
Dimensions - 6 x 5Level - Basement
Workshop 
Dimensions - 8 x 13Level - Basement
Save
Ask
Tour
Hide
Share
Exterior Features
Construction Details 
Stone
Patio And Porch 
Patio
Roof 
Asphalt
Community Features
School District 
625 - St. Paul
Township 
Saint Paul
Schools
School District
625 - St. Paul
Elementary School
Unknown
Middle School
Unknown
High School
Unknown
Listing courtesy of Coldwell Banker Realty


Listing information is provided by Participants of the Northstar MLS. IDX information is provided exclusively for personal, non-commercial use, and may not be used for any purpose other than to identify prospective properties consumers may be interested in purchasing. Information is deemed reliable but not guaranteed. Copyright 2026, Northstar MLS.
Last checked: 2026-11-07 03:46 PM UTC

Neighborhood & Commute
Source: Walkscore
Save
Ask
Tour
Hide
Share